Meshy turns text prompts or images into fully textured 3D models in minutes.

Prompt2CAD
FreeStarting price
2.6KMonthly visits
8Popularity
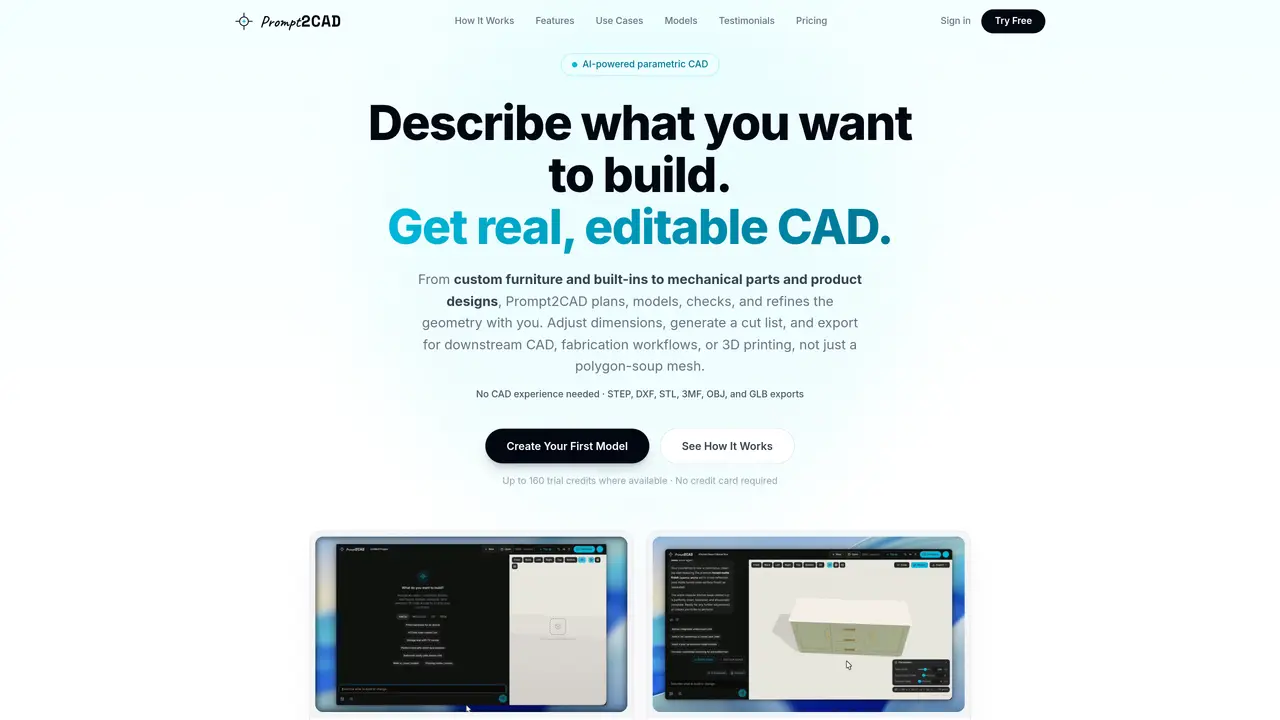
About Prompt2CAD
Prompt2CAD is a browser-based AI tool that transforms plain-language furniture descriptions, sketches, or reference images into real, editable parametric 3D CAD models. It uses a generative AI agent that plans, models, and self-verifies designs by rendering screenshots from multiple angles, iterating until the geometry matches the prompt. Users can refine models through conversational commands, sliders, or by uploading additional images, without needing deep CAD expertise. The tool generates photorealistic renders with high-fidelity materials and provides a geometry-derived parts list for estimating and workshop planning. Models can be exported in industry-standard formats such as STEP, DXF, OBJ, STL, GLB, and 3MF for CAD, manufacturing, or 3D printing workflows. Designed for designers, engineers, and manufacturers, Prompt2CAD accelerates the creation of precise, manufacturable prototypes and product concepts, bridging the gap between conceptual ideas and production-ready digital assets. It supports importing existing CAD or 3D files (DWG, DXF, SKP, OBJ, STL, GLB) to modify or combine with generated geometry, enabling seamless iteration and collaboration across workflows.
Key features
- Generates parametric 3D CAD models from text descriptions
- Accepts reference images to guide model generation
- Uses AI to write and verify geometry code iteratively
- Allows design refinement via conversational commands or sliders
- Produces photorealistic renders from the 3D model
- Exports models in STEP, DXF, OBJ, STL, and GLB formats
- Browser-based with no local software installation required
- Self-verifies models by rendering and comparing screenshots
Use cases
- Quickly prototyping furniture or product designs from text prompts
- Generating manufacturable CAD models for 3D printing or CNC machining
- Iterating on design concepts with conversational adjustments
Pros
- Converts plain-language descriptions and reference images into editable, parametric 3D CAD models
- Self-verifies and iterates designs by rendering screenshots to ensure accuracy
- Supports conversational refinement and parametric adjustments without requiring CAD expertise
- Generates photorealistic renders directly from the 3D model with curated PBR materials
- Exports models in multiple industry-standard formats (STEP, DXF, OBJ, STL, GLB, 3MF) for downstream workflows
Cons
- Limited to parametric geometry generation and may not handle highly complex or organic shapes
- Dependent on the accuracy of the initial prompt or reference image for optimal results
- Output quality may vary based on the clarity of the brief or the complexity of the design
Frequently asked questions about Prompt2CAD
What does Prompt2CAD do?
Prompt2CAD converts plain-language descriptions or reference images into editable, parametric 3D CAD models. It uses an AI agent to plan, model, and refine designs, then exports them in formats like STEP, DXF, or STL for downstream use.
Who is Prompt2CAD for?
The tool is designed for designers, engineers, manufacturers, and hobbyists who need to quickly create precise, manufacturable 3D models without deep CAD expertise. It suits furniture designers, product developers, and workshop professionals.
How does the AI agent work in Prompt2CAD?
The agent takes a brief or reference image, plans the structure, builds parametric geometry, and iteratively refines it by rendering screenshots to verify accuracy. Users can adjust dimensions or request changes through conversation.
Can I import existing CAD or 3D files into Prompt2CAD?
Yes, you can import files in formats like DWG, DXF, SKP, OBJ, STL, or GLB to modify, combine with generated geometry, or continue designing from an existing model.
What materials and finishes are available for renders?
Prompt2CAD includes a curated PBR library of materials such as woods, stones, metals, fabrics, leather, and glass, with high-resolution textures applied at real-world scale for photorealistic renders.
How do I get started with Prompt2CAD?
Start by describing the object you want to build, uploading a reference image, or importing an existing CAD file. The AI agent will guide you through planning, modeling, and refining the design.
Prompt2CAD Website Engagement
Last Update: 9 days ago
Total Monthly Visits
0
Bounce Rate
0%
Visit Duration (avg)
0.00s
Pages Per Visit
0
Country Rank
0
India
Global Rank
0
Monthly Traffic
Traffic Sources
Traffic Share By Country
- United States65.4%
- India34.6%