
AI chatbot for conversation, work, research, coding, and content creation.

Home Design AI
FreeStarting price
0Popularity
About Home Design AI
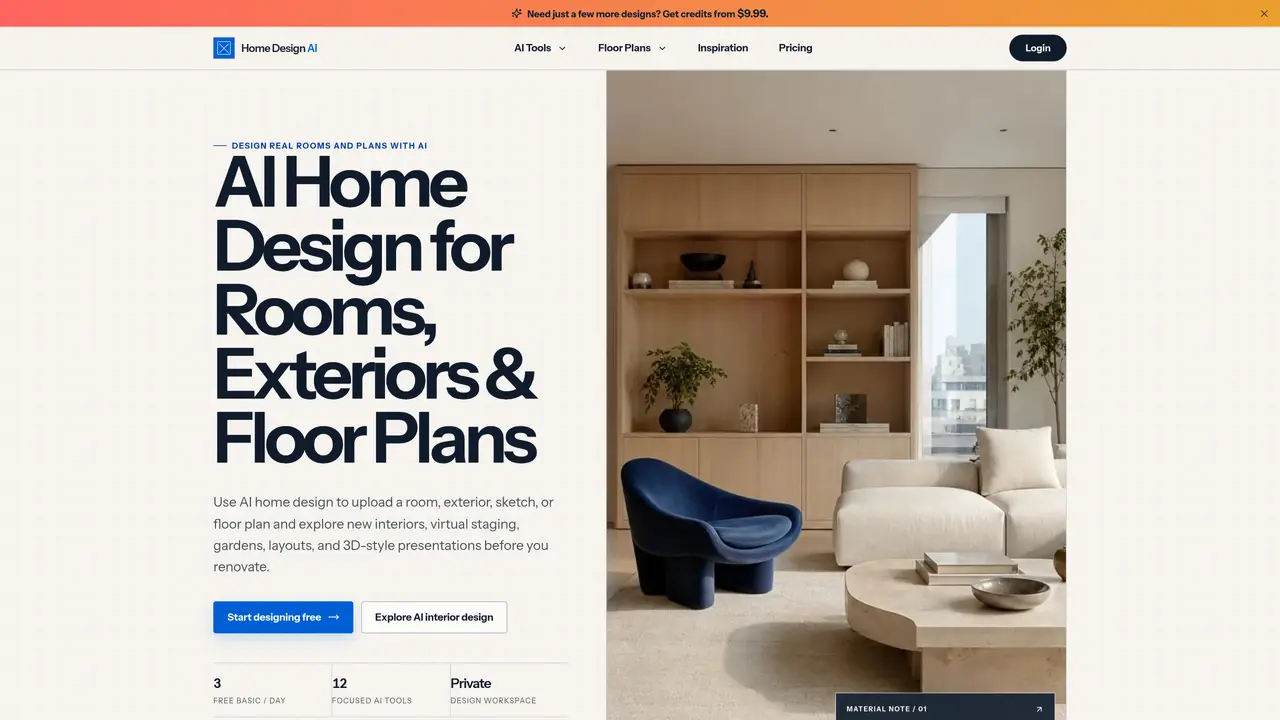
Home Design AI is a web-based platform that uses artificial intelligence to generate interior and exterior design concepts for rooms, gardens, and floor plans. Users can upload photographs, sketches, or existing floor plans and provide a brief describing the desired direction. The tool offers focused workflows for room redesign, virtual staging, material and texture replacement, and floor plan generation or editing. It supports multiple room types including living rooms, bedrooms, kitchens, bathrooms, and offices, as well as exterior spaces like gardens and home facades. The platform provides concept images rather than construction-ready drawings, enabling users to explore design options quickly before committing to changes. Results are saved to a private workspace for later review, sharing, or refinement.
Key features
- Room redesign from photos
- Virtual staging of empty rooms
- Floor plan generation and editing
- Material and texture replacement
- 3D-style visualization from 2D plans
- Sketch-to-floor-plan conversion
- Interior design concept generation
- Exterior and garden design tools
Use cases
- Quickly visualize room redesign options before renovation
- Generate multiple floor plan alternatives from dimensions
- Explore material and color schemes for interior spaces
Pros
- Supports multiple input types: photos, sketches, and floor plans
- Private design workspace with saved history
- Multiple focused tools for specific design tasks
- Generates multiple design variations simultaneously
- Browser-based with no software installation required
Cons
- Limited to 3 free images per day before requiring credits
- Output is concept imagery rather than construction documents
- No mobile app available
Frequently asked questions about Home Design AI
What is AI home design and how does Home Design AI work?
AI home design is a browser-based tool that transforms existing spaces or ideas into visual concepts using artificial intelligence. Users upload a photo, sketch, or floor plan and describe the design direction they want to explore, and the platform generates concept images for review.
Who should use Home Design AI?
Homeowners, interior designers, architects, real estate agents, and renovation professionals can use Home Design AI to visualize design options before committing to changes. It suits anyone looking to explore interior, exterior, or floor plan concepts quickly.
What types of designs can I create with Home Design AI?
The platform supports room redesign, virtual staging, material and texture replacement, floor plan generation or editing, exterior design, garden design, and 3D-style presentations. It covers living rooms, bedrooms, kitchens, bathrooms, offices, restaurants, and exterior spaces.
Does Home Design AI provide construction-ready drawings?
No, the platform generates concept images rather than construction-ready drawings. These concepts are intended for exploration, communication, and decision-making before further professional review or implementation.
Can I edit or refine my designs after generating them?
Yes, designs are saved to a private workspace where you can download, share, or refine them later. The platform also offers focused workflows like the Floor Plan Editor and Texture Replacer for targeted adjustments.
How do I get started with Home Design AI?
Start by choosing a workflow, uploading a room photo, exterior image, sketch, or floor plan, and describing the design direction you want to explore. The platform guides you through generating and refining concepts in your private workspace.