Generate architectural plans, customize floor plans, and create 3D walkthroughs in minutes.

RoomSketcher
$12Starting price
486KMonthly visits
45Popularity
About RoomSketcher
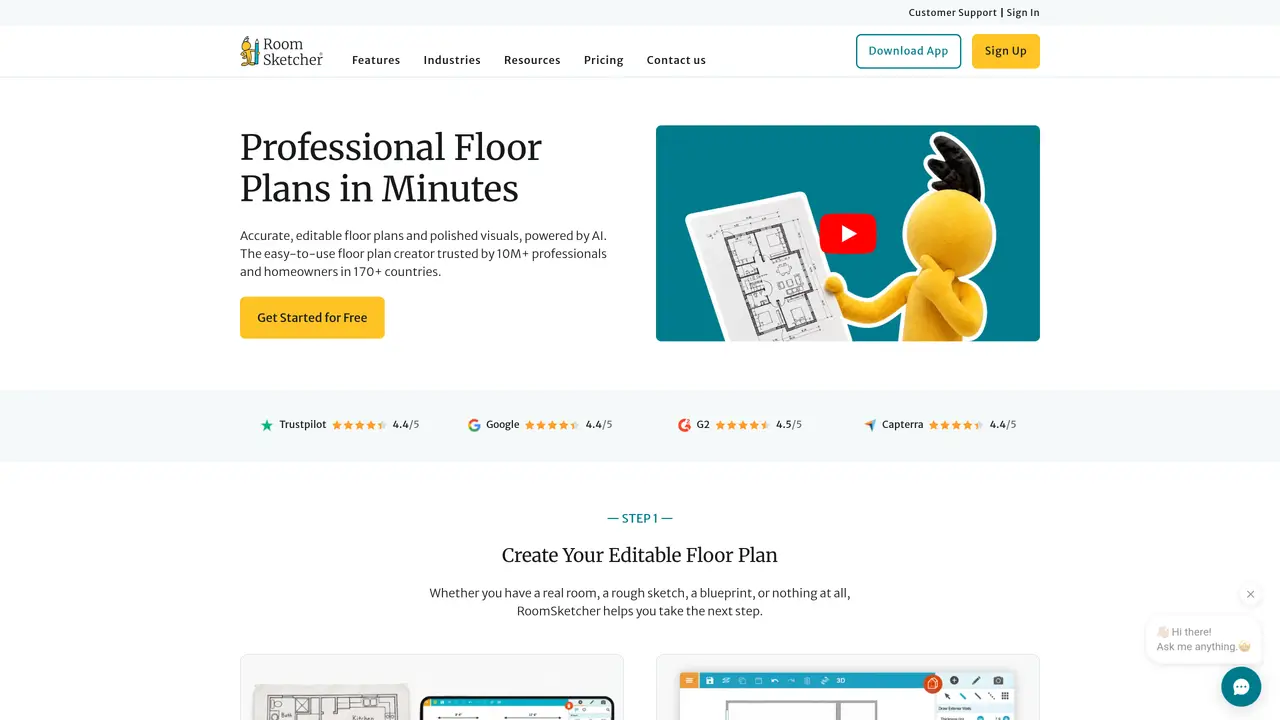
RoomSketcher is a user-friendly platform for generating professional 3D floor plans and interior visualizations. It enables interior designers, real estate professionals, and homeowners to create detailed floor plans that include walls, windows, doors, furniture, and appliances. Users can add materials and textures to their designs and view the results in realistic 3D. The platform offers simple drag-and-drop tools, making it accessible even to those without architectural or design experience. With RoomSketcher, users can quickly produce accurate, visually compelling representations of spaces to support interior design decisions and planning. The tool is designed for efficiency, allowing users to iterate and refine their designs with minimal effort.
Key features
- Drag-and-drop floor plan creation
- 3D visualization of rooms and interiors
- Inclusion of walls, windows, doors, furniture, and appliances
- Material and texture customization
- Accurate, detailed floor plans
- No prior architectural or design expertise required
- Realistic 3D rendering of designs
- Professional-looking output for presentations
Use cases
- Designing and visualizing interior spaces for home renovations
- Creating floor plans for real estate listings or property showings
- Planning and communicating interior design projects with clients or teams
Pros
- AI-powered conversion of PDFs, images, or scans into editable digital floor plans in under five seconds
- Intuitive drag-and-drop tools requiring no CAD or design experience
- Real-time editing with synchronized updates in both 2D and 3D views
- Supports multiple starting points, including rough sketches, blueprints, or LiDAR phone captures
- Offers photorealistic AI renders, 360-degree panoramic views, and interactive Live 3D walkthroughs
Cons
- Advanced features, high-quality outputs, and certain 3D capabilities require a paid subscription
- Free plan includes limited outputs and basic customization options
RoomSketcher videos
Frequently asked questions about RoomSketcher
What can I do with a Free subscription?
With RoomSketcher Free, you can create floor plan projects, draw and furnish rooms, and try basic 3D viewing. Some outputs and advanced features, such as high-quality floor plans, professional customization, and certain 3D features, require an upgrade or paid add-on.
Which RoomSketcher subscription is right for me?
Choose Free if you want to try RoomSketcher and create simple projects. Choose Pro if you want professional 2D and 3D Floor Plans, interactive Live 3D walkthroughs, measurements, customization, and branding. Choose Team if you need multiple users, higher volume projects, or collaborative features.
Can RoomSketcher convert existing floor plans into digital projects?
Yes, RoomSketcher can convert existing floor plans by uploading a PDF, image, or scan, and using the AI Convert feature to transform it into a digital project that is ready to edit, furnish, and share.
Does RoomSketcher require any special hardware or software?
No special hardware or software is required. RoomSketcher works in a web browser and offers a mobile app for capturing floor plans using LiDAR on compatible phones.
How does RoomSketcher support real estate professionals?
RoomSketcher helps real estate professionals create clear, professional 2D and 3D floor plans for listings, enabling easy visualization of spaces for potential buyers or renters.
What kind of customer support does RoomSketcher offer?
RoomSketcher provides support through webinars, tutorials, a Help Center, and in-house customer service to assist users at every stage of their projects.
RoomSketcher Website Engagement
Last Update: 9 days ago
Total Monthly Visits
0
Bounce Rate
0%
Visit Duration (avg)
0.00s
Pages Per Visit
0
Country Rank
0
United States
Global Rank
0
Category Rank
#0
Interior Design
Monthly Traffic
Traffic Sources
Traffic Share By Country
- United States37.7%
- United Kingdom6.9%
- Germany6.4%
- India5.4%
- Australia4.5%