
Create accurate 3D floor plans and interior visualizations with drag-and-drop tools, no design expertise required.

CamPlan AI
FreeStarting price
0Popularity
About CamPlan AI
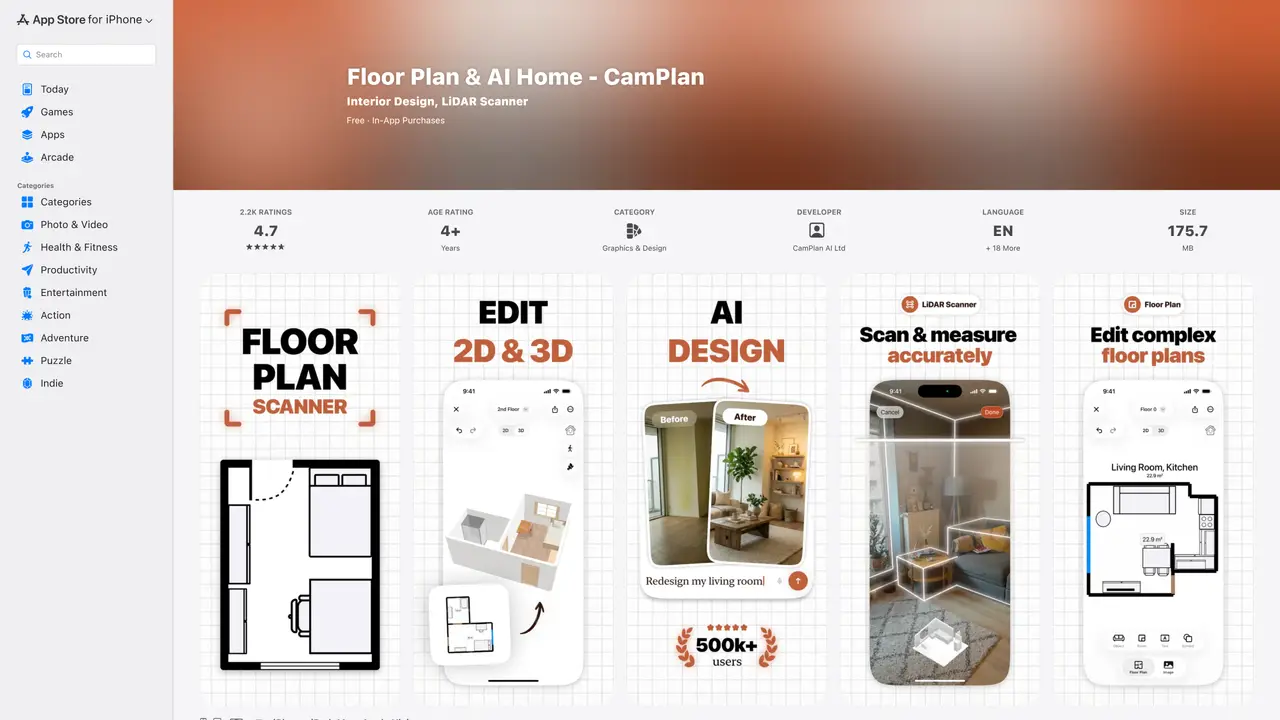
With CamPlan, users can create floor plans quickly and easily, with just a few taps. The app features a streamlined interface that allows users to drag and drop items and customize them with ease. CamPlan also comes with several preset floor plan templates, so users can pick and choose the look and feel of their space. In addition, CamPlan offers powerful 3D visualization tools, so users can get a realistic view of their space. CamPlan also allows users to save their plans and edit them any time. Furthermore, users can collaborate with friends and family, so they can add their input and help create the perfect floor plan. With CamPlan, creating a unique and customized floor plan has never been easier. CamPlan is the perfect app for anyone looking to create a customized floor plan quickly and easily. The streamlined interface makes it easy to drag and drop items and customize them with ease.
Apple Inc.
Cupertino, United States · Founded 1976
- Founders
- Steve Wozniak, Ronald Wayne
- Founded
- 1976
- Headquarters
- Cupertino, United States
- Legal status
- Public company
Key features
- Create custom floor plans
- Drag-and-drop items
- 3D visualization
- Preset floor plan templates
- Collaboration with friends and family
- Save and edit plans anytime
Use cases
- Designing a new home or office space
- Renovating an existing space
- Creating a customized floor plan for a specific need or requirement
Pros
- LiDAR-based room scanning for automatic detection of walls, windows, doors, and measurements
- Supports both 2D and 3D editing with AR preview for real-space validation
- AI-powered interior design tools for photo-driven redesigns and style suggestions
- Detailed export options including professional formats like USDZ, OBJ, DXF, CAD, and DAE
- Real-time collaboration features for shared workspace access and team input
Cons
- User reports of app crashes or failure to open after initial use
- Limited functionality without subscription for advanced features like Estimates and Teamspaces
- No displayed square footage metrics in the app interface
Frequently asked questions about CamPlan AI
What is CamPlan AI and what does it do?
CamPlan AI is an app for creating 2D and 3D floor plans, room layouts, and interior design concepts using LiDAR scanning and AI tools. It allows users to scan rooms, edit layouts, generate AI-driven designs, and export plans in multiple formats.
Who is CamPlan AI suitable for?
The tool is designed for homeowners, real estate agents, electricians, renovators, interior designers, contractors, and architects who need to create, visualize, and collaborate on floor plans and interior designs.
How does the LiDAR scanning feature work in CamPlan AI?
Users can scan a room using their iPhone or iPad’s LiDAR sensor, which automatically detects walls, windows, doors, and measurements. The scanned data is then used to generate editable floor plans.
Can I collaborate with others on my floor plans in CamPlan AI?
Yes, CamPlan AI supports real-time collaboration, allowing multiple users to work together on the same project and share their input.
What export formats are supported by CamPlan AI?
CamPlan AI allows exporting floor plans as images, PDFs, 3D files, and professional formats including USDZ, OBJ, DXF, CAD, DAE, DWG, and BIM.
Does CamPlan AI offer AI-powered interior design features?
Yes, users can upload a photo of a room and describe design changes such as color adjustments, furniture placement, or style preferences, with AI applying these updates in real time.