
Create detailed 3D models instantly from text.
15M visits/mo+9.6%#8 Image & Design

A browser-based AI 3D home design tool for architects, interior designers, and DIY planners to create floor plans, visualize rooms, and share designs via URL.
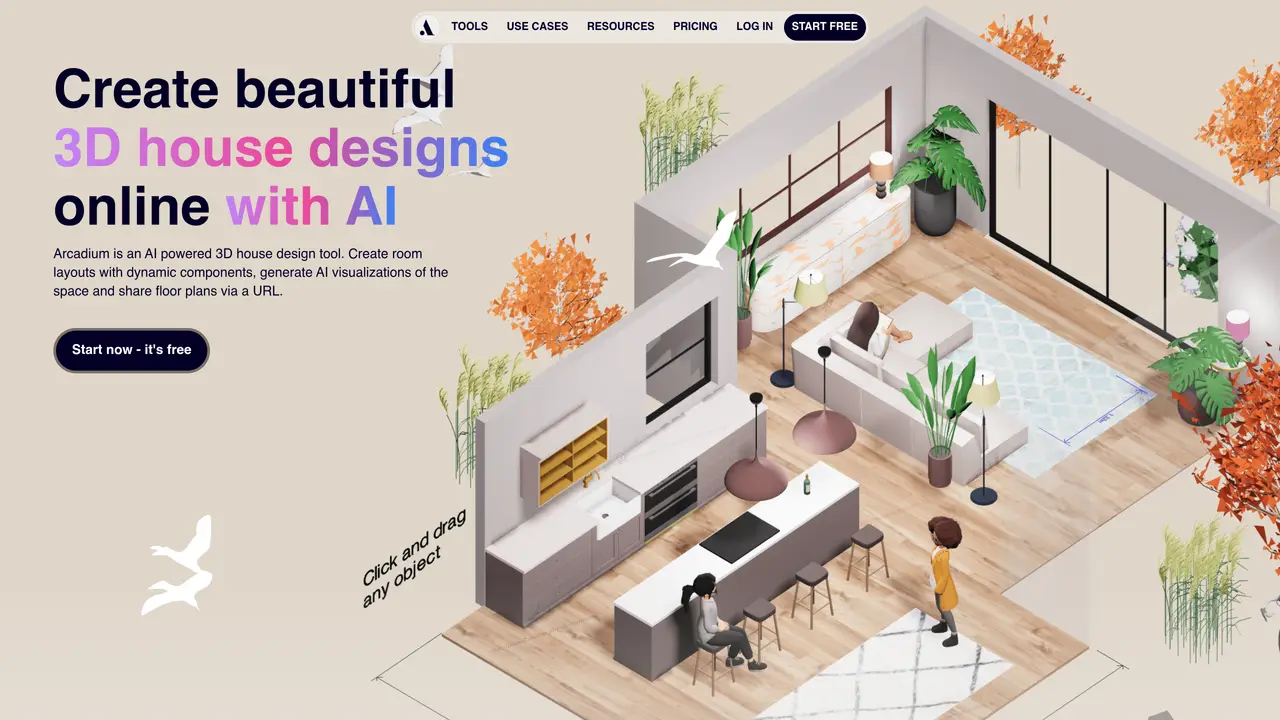
Arcadium is a web-based AI-powered 3D home design platform designed for interior designers, architects, real estate professionals, and DIY renovators. It enables users to build floor plans, visualize rooms in 3D, and share designs instantly without requiring software installation. The tool offers drag-and-drop 2D/3D modeling with an integrated furniture and model library, supporting residential interiors, offices, kitchens, bedrooms, and landscapes. Users can work with parametric architectural components like walls, doors, windows, and staircases, using alignment tools, snapping, and precise measurements for accurate layouts. Real-time 3D rendering provides multiple views, including top-down floor plans, isometric perspectives, and first-person walkthroughs, with adjustable lighting for realistic visualizations. The AI interior visualization feature generates styled images from chosen views to explore different design options, furniture arrangements, and lighting setups. Projects can be shared via one-click URL links, allowing stakeholders to view designs without downloads or signups, making collaboration seamless.
Arcadium is an AI-powered web-based 3D home design platform that allows users to create floor plans, visualize rooms in 3D, and generate AI-driven interior visualizations without requiring software installation.
The tool is designed for interior designers, architects, real estate professionals, DIY renovators, and anyone needing to plan residential interiors, offices, kitchens, bedrooms, landscapes, or commercial spaces.
No, Arcadium is entirely web-based and runs in a browser, eliminating the need for downloads, plugins, or software installation.
Yes, projects can be shared instantly via one-click URL links, allowing stakeholders to view designs without requiring downloads or signups.
Users can create 3D house designs, landscape designs, office layouts, floor plans, and AI-generated interior visualizations in multiple styles and lighting setups.
The AI visualization feature generates styled images from chosen views, allowing users to explore different design options, furniture arrangements, and lighting setups in photorealistic or stylized formats.
arcadium3d.com · third-party estimates from Similarweb
Last 4 months · grows by one month every month
Share of visits · estimated visits
Other countries: 43.8%
Image & Design · Sep 2026
Traffic figures are third-party estimates, good for scale and trends; they can differ from a company's own numbers. Updated monthly.
We use essential cookies to run aitoolnavio™, and optional cookies to analyze traffic and measure our marketing. You choose what we use — optional cookies stay off unless you turn them on. See our Privacy Policy.
One short email a week: fresh tools worth trying, honest takes and the updates that actually matter. No spam, unsubscribe any time.
Create detailed 3D models instantly from text.
Meshy turns text prompts or images into fully textured 3D models in minutes.
Effortlessly generate realistic 3D models with AI.
Create precise 3D models, collaborate on designs, and analyze simulations in real-time.
Create realistic 3D environments, customize 3D creations, and generate high-resolution visuals using AI-driven technology.
Generate lifelike 3D visuals, transform 2D media, and capture intricate details for video production, games, and animations.
API-first platform for integrating image, video, and 3D generative AI models into applications with fast inference and pay-as-you-go pricing.
An AI design agent that turns natural language prompts into logos, social graphics, videos, 3D assets, and web pages in a single web canvas.
Turn hand-drawn sketches into editable 3D models and photorealistic images with AI.
AI-powered 3D editor that lets users create, edit, and animate 3D models using simple text prompts.
A web-based AI toolkit that converts text prompts or images into textured 3D models with exports to FBX, OBJ, GLB, and STL formats.
Build 3D models, optimize for real-time use, and generate within game engines using the Sloyd SDK.
Matched on what this tool does — grouped by the job you would be replacing.
matches Drag-and-drop 2D/3D modeling with built-in furniture and model library · Parametric architectural components (walls, doors, windows, staircases) with alignment and measurement tools · Real-time 3D rendering with multiple views (floor plan, isometric, walkthrough) and adjustable lighting
Create accurate 3D floor plans and interior visualizations with drag-and-drop tools, no design expertise required.
Collaborative browser-based BIM for architects and interior designers.
Create stunning 3D designs, customize furniture and accessories, access default objects and textures.
Design detailed 3D home and interior models with an intuitive floor plan editor, AI-powered conversion, and a vast object catalog.
matches AI interior visualizations for styled images and design exploration · Residential interiors, offices, kitchens, bedrooms, and landscape design support
Floor Plan Maker helps you design and visualize spaces with AI.
AI-powered floor plan tool that converts images to CAD/DXF and generates new layouts from text prompts.
AI-powered home design and floor plan tool for visualizing room layouts and renovations
AI tool that converts text prompts or images into editable 2D and 3D floor plans