
Unleash creativity: edit photos, videos, and designs with AI-enhanced tools.

FloorAI
$9.99/mStarting price
118Monthly visits
0Popularity
About FloorAI
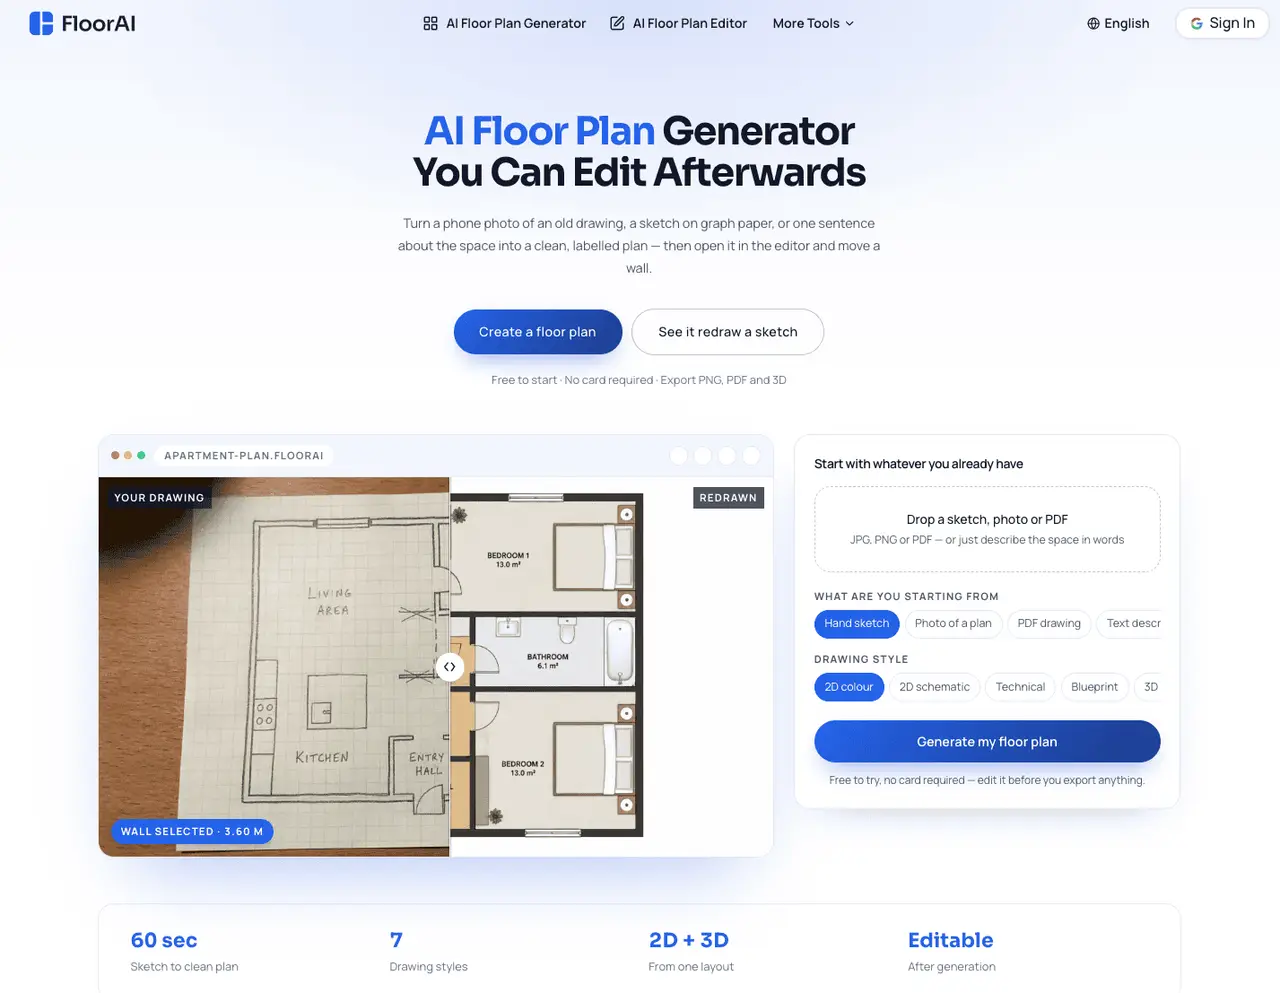
FloorAI is an AI-powered design tool built for creating and converting floor plans. It offers two core capabilities: converting existing floor plan images—including scans, photos, PDFs, and rough sketches—into clean, editable DXF files in seconds, and generating brand-new floor plans from text prompts or basic layout inputs. The conversion engine uses semantic recognition trained specifically on architectural drawings to automatically detect walls, doors, windows, and rooms, producing accurate starting points for further editing. The generation engine produces functional, well-proportioned layouts ready for immediate use or export. Files can be exported directly into AutoCAD, SketchUp, or any DXF-compatible software, streamlining workflows for professionals and non-experts alike. Whether digitizing old plans or starting from scratch, FloorAI reduces manual drafting time and eliminates the need for redrawing from scratch.
Key features
- Converts floor plan images (scans, photos, PDFs, sketches) into editable DXF files
- Generates new floor plans from text prompts or basic layout inputs
- Automatically detects walls, doors, windows, and rooms during conversion
- Produces well-proportioned, functional layouts ready for editing
- Exports directly to AutoCAD, SketchUp, or any DXF-compatible software
- Semantic recognition trained specifically on architectural drawings
- Reduces manual drafting time and eliminates redrawing from scratch
- Supports quick iteration and editing of generated or converted plans
Use cases
- Digitizing old or paper floor plans for real estate listings
- Generating new floor plan layouts from scratch for interior designers and homeowners
- Converting scanned or photographed plans into accurate CAD starting points for architects
Pros
- Converts existing floor plan images (scans, photos, PDFs, sketches) into clean, editable DXF files automatically
- Generates new floor plans from text descriptions or basic layout inputs
- Offers multiple drawing styles (2D color, 2D schematic, technical blueprint, 3D isometric) for different use cases
- Includes a built-in editor for adjusting walls, room names, furniture, and dimensions post-generation
- Supports export to AutoCAD, SketchUp, and other DXF-compatible software
Cons
- Limited to floor plan generation and conversion, not suited for complex architectural modeling
- Output accuracy depends on input quality, especially for hand-drawn or low-resolution scans
- No advanced CAD features like structural analysis or detailed MEP design
Frequently asked questions about FloorAI
What file formats does FloorAI support for input and output?
FloorAI accepts JPG, PNG, PDF, and text descriptions as input. Outputs include DXF for CAD software, as well as PNG, PDF, and 3D formats like GLB.
Can I edit the generated floor plans?
Yes, FloorAI includes a built-in editor where you can drag walls, rename rooms, adjust furniture, and modify dimensions before exporting.
Who is FloorAI designed for?
FloorAI is designed for real estate agents, architects, builders, and homeowners who need quick, editable floor plans from existing drawings or text prompts.
Does FloorAI require a subscription or payment to start?
FloorAI allows users to start for free without requiring a credit card, with export options available after generation.
Can FloorAI generate 3D floor plans?
Yes, FloorAI can generate 3D isometric cutaways from the same layout, which are useful for presentations and buyer understanding.
How accurate are the conversions from hand-drawn sketches or old plans?
FloorAI uses semantic recognition trained on architectural drawings to detect walls, doors, windows, and rooms, producing accurate starting points for further editing.
FloorAI Website Engagement
Last Update: 9 days ago
Total Monthly Visits
0
Bounce Rate
0%
Visit Duration (avg)
—
Pages Per Visit
0
Country Rank
—
Unknown
Global Rank
—