
Create accurate 3D floor plans and interior visualizations with drag-and-drop tools, no design expertise required.

AIDesignHouse
$1Starting price
629Monthly visits
0Popularity
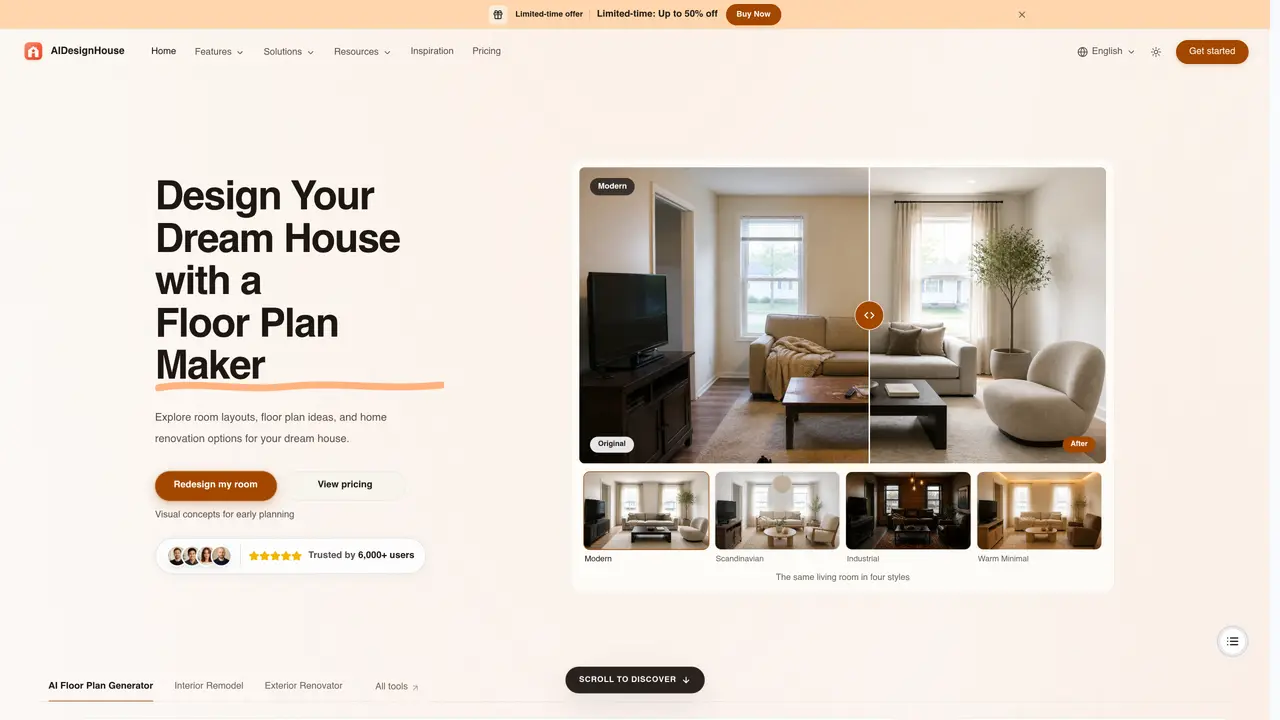
About AIDesignHouse
AIDesignHouse is an online tool that generates room layouts, floor plans, and interior design concepts from user-uploaded photos. It allows homeowners, designers, builders, and DIY enthusiasts to explore renovation ideas, furniture arrangements, and paint colors without requiring design expertise or CAD software. Users upload a photo of a room, select a design style, and receive AI-generated visualizations of the space in different configurations. The platform supports small house plans, barndominium layouts, and whole-home redesigns, helping users test ideas before committing to construction or purchases. It also includes features for comparing multiple design styles side by side and generating visual briefs for contractors or clients. While the tool provides conceptual visuals, it emphasizes that professional review is still required for structural, safety, and code compliance checks.
Key features
- AI floor plan generator
- Room photo upload and redesign
- Interior design style comparison
- Paint color visualizer
- Furniture layout testing
- Small house plan optimization
- Barndominium and apartment floor plans
- 3D sketch and render visualization
Use cases
- Testing room layouts and furniture arrangements before renovation
- Comparing interior design styles for home improvement projects
- Generating visual briefs for contractors or real estate presentations
Pros
- AI-generated room visualizations from user-uploaded photos
- Supports multiple design styles and room types
- No design software or expertise required
- Free tier available for basic use
- Commercial usage rights included in paid plans
Cons
- Generated designs require professional validation for structural and safety compliance
- Paid plans required for high-volume or commercial use
- Output is conceptual; does not replace measured drawings or blueprints
Frequently asked questions about AIDesignHouse
What is AIDesignHouse and what does it do?
AIDesignHouse is an online room planner and floor plan maker that generates visual concepts for home layouts, interior design styles, and renovation ideas from user-uploaded photos. It allows users to explore different configurations, furniture arrangements, and paint colors without requiring design expertise or CAD software.
Who is AIDesignHouse suitable for?
The tool is designed for homeowners, interior designers, builders, and DIY enthusiasts. It helps homeowners visualize changes, designers present ideas to clients, builders showcase potential designs to buyers, and DIY users plan renovations before hiring professionals.
How does AIDesignHouse work?
Users upload a photo of their room or space, select a design style, and the AI generates visualizations of the space in different configurations. The tool supports comparing styles side by side and generating visual briefs for contractors or clients.
Does AIDesignHouse replace professional design or construction services?
No, the tool provides conceptual visuals for early planning and idea exploration. Professional review is still required for structural, safety, and code compliance checks, as well as accurate measurements and building regulations.
Can AIDesignHouse be used for small house plans or barndominium layouts?
Yes, the platform supports small house plans, barndominium layouts, and whole-home redesigns. Users can test different layouts and configurations, though a professional should verify sizes, structure, and local building codes.
How can I get started with AIDesignHouse?
To get started, upload a clear photo of your room or space, choose a design style, and let the AI generate visualizations. You can adjust the results, compare styles, and download the images to share with others or use as a reference.
AIDesignHouse Website Engagement
Last Update: 9 days ago
Total Monthly Visits
0
Bounce Rate
0%
Visit Duration (avg)
—
Pages Per Visit
0
Country Rank
—
Unknown
Global Rank
—