
Create accurate 3D floor plans and interior visualizations with drag-and-drop tools, no design expertise required.

Floor Plan Maker
FreeStarting price
93KMonthly visits
33Popularity
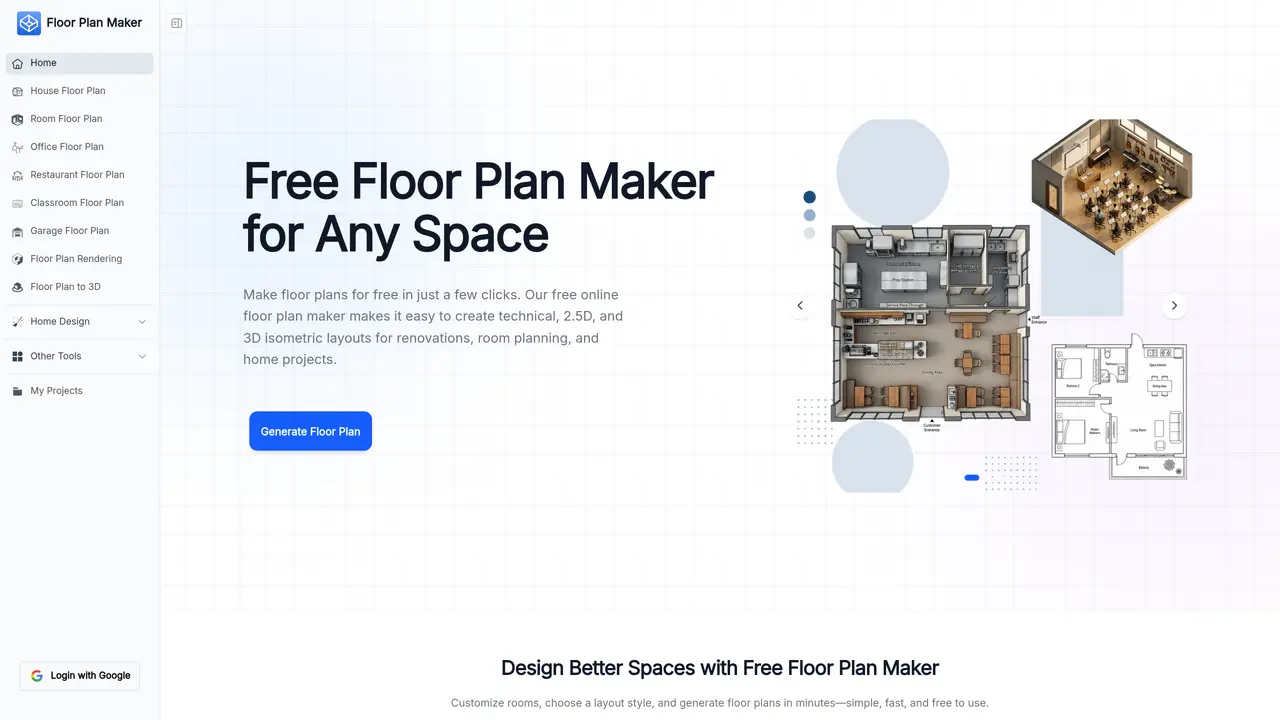
About Floor Plan Maker
Floor Plan Maker is an AI-powered platform designed to make space planning, visualization, and interior exploration faster and easier for everyone. Whether you are planning a new home, redesigning a room, testing layout ideas, or simply looking for inspiration, our tools help you bring ideas to life visually—without needing professional design skills. We currently offer three core features: • 2D & 3D Floor Plan Maker – Create floor plans online and instantly visualize layouts in both 2D and 3D. Experiment with room arrangements, furniture placement, and space organization more intuitively. • AI Interior Design – Upload a room photo and explore different interior styles in seconds. Redesign bedrooms, living rooms, kitchens, apartments, and more with AI-generated design ideas. • Floor Plan Rendering – Transform floor plans into realistic visual previews, helping you better understand room flow, structure, and design possibilities before making real changes. Whether building a new home or redesigning a room, Floor Plan Maker helps turn rough ideas into clear layouts. Explore different floor plan options and visualize spaces before making final choices.
Key features
- Create 2D & 3D floor plans online
- Redesign interiors in different styles with AI-generated design ideas
- Transform floor plans into realistic visual previews
- Experiment with room arrangements, furniture placement, and space organization
- Upload a room photo to explore different interior styles
- Visualize spaces before making final choices
Use cases
- Renovation planning: plan room arrangements and test furniture placement before making expensive design decisions
- Moving into a new home: create floor plans to experiment with room layouts and compare furniture arrangements
- New home planning: turn rough ideas into clear layouts and visualize spaces before making final choices
Pros
- Free online floor plan creation with no design experience required
- Generates 2D, 2.5D, and 3D isometric layouts for various space types
- AI-powered interior, exterior, garden, and staging design tools for visualization
- Browser-based interface accessible across devices without software installation
- Customizable room setups and adjustable space dimensions for tailored layouts
Cons
- Limited advanced editing features compared to professional CAD software
- AI-generated designs may require manual refinement for precision
Frequently asked questions about Floor Plan Maker
What is Floor Plan Maker and what does it do?
Floor Plan Maker is an online platform that allows users to create, edit, and visualize 2D, 2.5D, and 3D floor plans for any space. It uses AI to generate layouts based on user preferences and supports interior, exterior, garden, and staging design tools.
Who is Floor Plan Maker designed for?
The tool is designed for homeowners, DIY enthusiasts, real estate professionals, and designers who need to plan renovations, optimize small spaces, or create clear visuals for client presentations. It caters to both beginners and professionals.
How does the AI floor plan generation work?
Users input room preferences such as the number of bedrooms, bathrooms, and total space size, then select a floor plan style. The AI generates layouts in seconds, which can be refined or converted into 3D models for better visualization.
Can I use Floor Plan Maker for commercial spaces like offices or restaurants?
Yes, Floor Plan Maker supports creating floor plans for commercial spaces, including offices, restaurants, classrooms, and more. Users can choose from popular space types or build custom layouts from scratch.
What types of floor plan styles are available?
The platform offers Technical, 2.5D, and 3D Isometric floor plan styles. Technical plans are ideal for precise planning, 2.5D provides immersive previews, and 3D Isometric offers detailed visualizations for presentations.
Do I need design or technical skills to use Floor Plan Maker?
No, Floor Plan Maker is designed to be user-friendly with an intuitive, browser-based interface. It requires no prior design or technical skills, making it accessible for beginners and professionals alike.
Floor Plan Maker Website Engagement
Last Update: 9 days ago
Total Monthly Visits
0
Bounce Rate
0%
Visit Duration (avg)
0.00s
Pages Per Visit
0
Country Rank
0
India
Global Rank
0
Monthly Traffic
Traffic Sources
Traffic Share By Country
- India29.4%
- United States15.4%
- Philippines13.3%
- Canada7.5%
- Nigeria6.8%