
Create accurate 3D floor plans and interior visualizations with drag-and-drop tools, no design expertise required.

FloorDrafter
FreeStarting price
0Popularity
About FloorDrafter
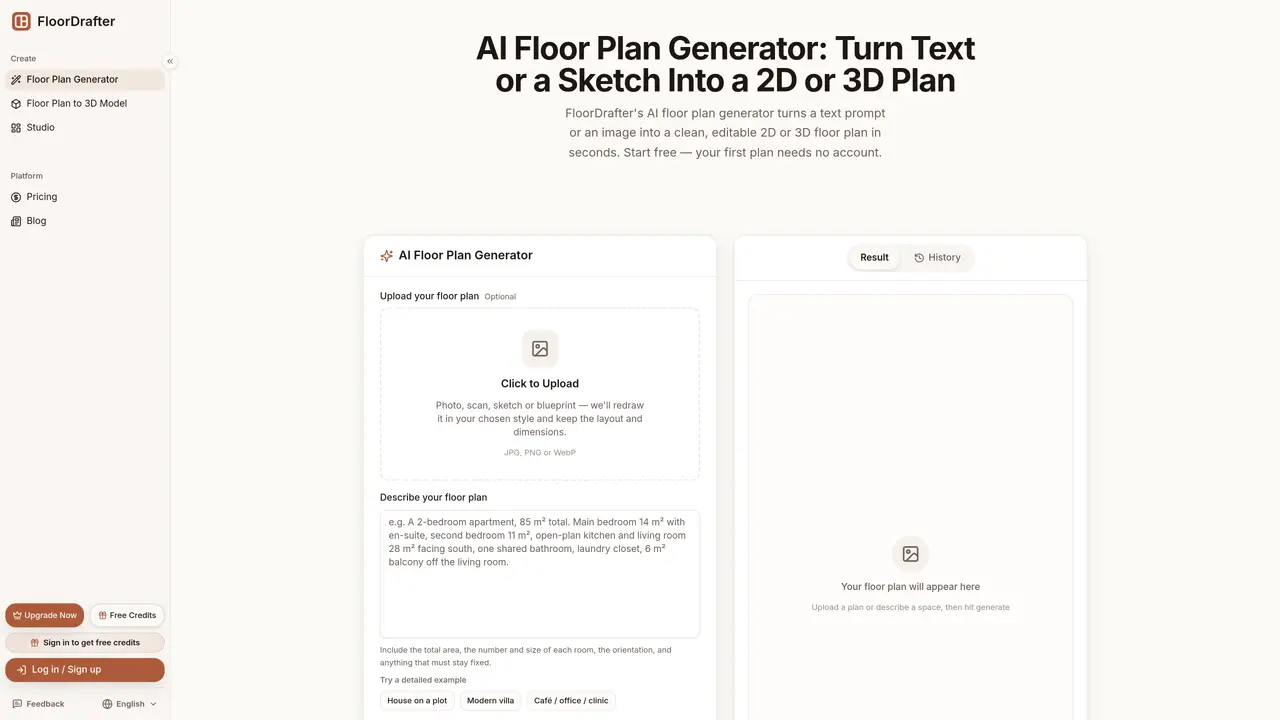
FloorDrafter is an online AI floor plan generator that converts text descriptions or uploaded images into clean, editable 2D or 3D floor plans. Users can start by describing a space in plain English or uploading a sketch, photo, scan, or blueprint. The tool then redraws the layout while preserving dimensions and room labels, offering four output styles: Rendered for real-estate presentations, Technical for CAD-style blueprints, 2.5D for furnished overhead views, and 3D for isometric dollhouse renders. Each generated plan includes labeled rooms, dimension lines, and adjustable elements such as walls, doors, and windows. The platform provides a simple 2D editor for refining layouts without requiring CAD software or design experience. Plans can be downloaded as high-resolution PNG files for sharing, printing, or embedding in listings or documents. The service operates entirely in the browser with no downloads or setup required.
Key features
- Text-to-floor plan conversion
- Image-to-floor plan redrawing
- Four output styles (Rendered, Technical, 2.5D, 3D)
- Simple 2D editor for layout adjustments
- Labeled rooms with dimension lines
- High-resolution PNG downloads
- Browser-based with no downloads required
- Free trial without account or credit card
Use cases
- Creating real estate listings with professional floor plans
- Generating architectural sketches from hand-drawn plans
- Producing CAD-style blueprints for contractors
Pros
- Converts text prompts or images into editable floor plans
- Supports four output styles: Rendered, Technical, 2.5D, and 3D
- No CAD software or design experience required
- Simple 2D editor for adjusting walls, rooms, doors, and windows
- High-resolution PNG downloads available
Cons
- Free plan includes watermark and lower resolution
- Requires credits for generation beyond the free trial
- No DXF export in free tier
- Limited to PNG downloads in free version
Frequently asked questions about FloorDrafter
What is FloorDrafter?
FloorDrafter is an AI-powered tool that converts text descriptions or uploaded images into editable 2D or 3D floor plans. It generates clean layouts with labeled rooms, dimensions, and adjustable elements without requiring CAD software or design experience.
Do I need an account to use FloorDrafter?
No, you can generate your first floor plan without an account. Creating a free account allows you to download results, access generation history, and receive bonus credits for future use.
Can I create a floor plan from a text prompt?
Yes. Describe your space in plain English, including room sizes and layout details, and FloorDrafter will draft an editable 2D floor plan in seconds.
Can I upload an image to generate a floor plan?
Yes. Upload a hand-drawn sketch, photo, scan, or existing blueprint, and FloorDrafter will redraw it as a clean, labeled floor plan in your chosen style.
What floor plan styles does FloorDrafter offer?
Four styles are available: Rendered for real-estate presentations, Technical for CAD-style blueprints, 2.5D for furnished overhead views, and 3D for isometric dollhouse renders.
Can I edit the generated floor plan?
Yes. Every plan opens in a simple 2D editor where you can drag walls, resize rooms, adjust doors and windows, and modify labels without needing CAD software.