
Unleash creativity: edit photos, videos, and designs with AI-enhanced tools.

Space Designer 3D
$25Starting price
36KMonthly visits
26Popularity
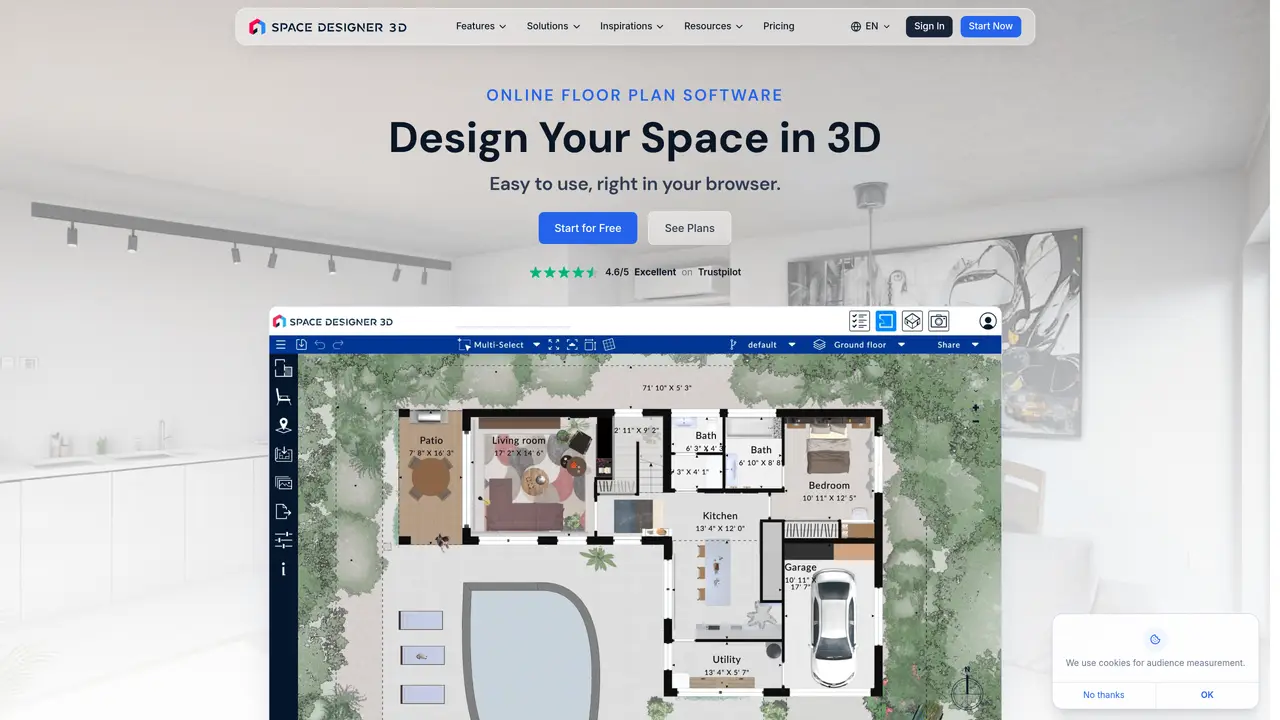
About Space Designer 3D
Space Designer 3D is an innovative interior design platform that allows users to easily create and visualize stunning 3D designs. With its intuitive interface, users can quickly and easily customize their space with a range of features, including customizable furniture, artwork, and accessories. Space Designer 3D also offers access to a library of default objects and textures to make the design process even easier. The platform provides a range of tools and options to customize the design – users can adjust the size and orientation of objects, add windows, doors, and walls, and more. Plus, users can edit and share their designs with friends and family, or even use the social media integration to post their creations directly to their feed. Space Designer 3D is perfect for anyone who wants to create a beautiful interior design without the need for costly professionals or expensive software.
Key features
- Create stunning 3D designs
- Customize furniture and accessories
- Access default objects and textures
- Adjust size and orientation of objects
- Add windows, doors, and walls
- Edit and share designs with friends and family
- Use social media integration to post creations
Use cases
- Create a beautiful interior design for your home without professional help
- Visualize and customize furniture layouts in 3D
- Design and plan renovations or remodeling projects
Pros
- Browser-based tool requiring no software installation or downloads
- Real-time synchronization between 2D floor plans and 3D visualizations
- One-click generation of photorealistic renders from 2D designs
- Built-in library with thousands of real-sized furniture and material options
- Multi-format export options including PDF, DXF, GLTF, IFC, PNG, and JPG
Cons
- Limited advanced architectural features compared to professional CAD software
- Free plan may have restrictions on project complexity or export options
Frequently asked questions about Space Designer 3D
How do I make a floor plan in Space Designer 3D?
Draw walls, doors, and windows in the built-in 2D floor plan editor. Measurements update live as you draw, and you can switch to 3D at any time to visualize the layout before exporting your plan as PDF or DXF.
Who is Space Designer 3D suitable for?
The platform serves homeowners, small design teams, educators, real estate professionals, home builders, office designers, furniture makers, event planners, and safety trainers, offering tailored workflows for each group.
Does Space Designer 3D require installation or advanced technical skills?
No installation is needed as the tool runs entirely in a web browser. It is designed for users of all skill levels, with an intuitive interface for creating 2D floor plans and 3D visualizations without prior experience.
Can I generate photorealistic images from my designs?
Yes, Space Designer 3D offers one-click AI rendering to produce photorealistic HD or 8K images, optimized for interior design presentations, real estate listings, and client previews.
What export formats are supported by Space Designer 3D?
Projects can be exported in multiple formats, including PDF, DXF, GLTF, IFC, PNG, and JPG, allowing seamless integration with other tools or sharing with clients and stakeholders.
Is there a free version of Space Designer 3D available?
Yes, Space Designer 3D offers a free plan that allows users to start designing immediately in their browser, with the option to upgrade to paid plans for additional features.
Space Designer 3D Website Engagement
Last Update: 9 days ago
Total Monthly Visits
0
Bounce Rate
0%
Visit Duration (avg)
0.00s
Pages Per Visit
0
Country Rank
0
United States
Global Rank
0
Category Rank
#0
Interior Design
Monthly Traffic
Traffic Sources
Traffic Share By Country
- France24.9%
- United States14.9%
- South Korea9.2%
- India5.4%
- Australia4.5%