
Create detailed 3D models instantly from text.
15M visits/mo+9.6%#8 Image & Design

Design detailed 3D home and interior models with an intuitive floor plan editor, AI-powered conversion, and a vast object catalog.
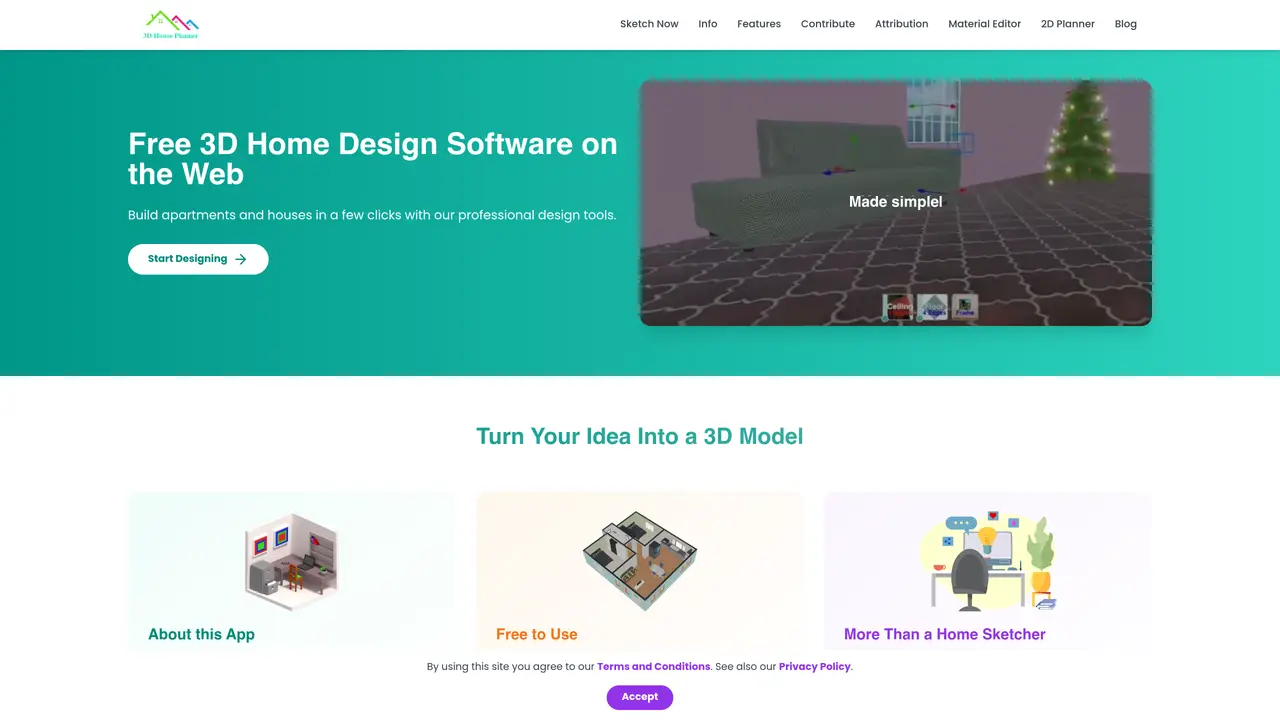
3D House Planner is a professional web application for designing houses and apartments in 3D. It provides an intuitive interface for creating, visualizing, and modifying detailed 3D models of homes and interiors. Users can quickly build walls, floors, roofs, and frames with just a few clicks, then furnish and style both interiors and exteriors using an extensive catalog of thousands of objects, including furniture, decor, appliances, and electronics. The platform includes an AI tool that converts 2D floor plan images into 3D models with a single click, streamlining the design process. Beyond modeling, users can import and export 3D models, rearrange objects, change appearances, create videos, and take snapshots to share their designs. The tool is designed for homeowners, real estate professionals, architects, and interior designers who need a flexible and powerful way to experiment with layouts and styles before construction or renovation begins.
3D House Planner is a free web-based application for designing houses and apartments in 3D. It allows users to create, visualize, and modify detailed 3D models without requiring installation.
The tool is designed for homeowners, real estate professionals, architects, and interior designers who need a flexible way to experiment with layouts and styles before construction or renovation.
3D House Planner is completely free to use for all users, with optional donations accepted for support. There are no paywalls or watermark restrictions.
Yes, the platform supports importing 3D models in GLB, GLTF, OBJ, and Babylon formats, allowing users to incorporate custom designs.
The AI tool converts uploaded 2D floor plan images into 3D models with a single click, streamlining the initial design process.
Yes, the tool does not require a login, and all designs remain private on the user's device without collecting or storing design data.
3dhouseplanner.com · third-party estimates from Similarweb
Last 4 months · grows by one month every month
Share of visits · estimated visits
Other countries: 39.8%
How people reach this site from other AI tools
22 a month · 0.2% of all visits
Image & Design · Sep 2026
Traffic figures are third-party estimates, good for scale and trends; they can differ from a company's own numbers. Updated monthly.
We use essential cookies to run aitoolnavio™, and optional cookies to analyze traffic and measure our marketing. You choose what we use — optional cookies stay off unless you turn them on. See our Privacy Policy.
One short email a week: fresh tools worth trying, honest takes and the updates that actually matter. No spam, unsubscribe any time.
Create detailed 3D models instantly from text.
Meshy turns text prompts or images into fully textured 3D models in minutes.
Effortlessly generate realistic 3D models with AI.
Create precise 3D models, collaborate on designs, and analyze simulations in real-time.
Create realistic 3D environments, customize 3D creations, and generate high-resolution visuals using AI-driven technology.
Generate lifelike 3D visuals, transform 2D media, and capture intricate details for video production, games, and animations.
API-first platform for integrating image, video, and 3D generative AI models into applications with fast inference and pay-as-you-go pricing.
An AI design agent that turns natural language prompts into logos, social graphics, videos, 3D assets, and web pages in a single web canvas.
Turn hand-drawn sketches into editable 3D models and photorealistic images with AI.
AI-powered 3D editor that lets users create, edit, and animate 3D models using simple text prompts.
A web-based AI toolkit that converts text prompts or images into textured 3D models with exports to FBX, OBJ, GLB, and STL formats.
Build 3D models, optimize for real-time use, and generate within game engines using the Sloyd SDK.
Matched on what this tool does — grouped by the job you would be replacing.
matches AI-powered conversion of 2D floor plans to 3D models · Intuitive drag-and-drop floor plan editor · Extensive catalog of 3D objects for furniture, decor, and appliances
Create accurate 3D floor plans and interior visualizations with drag-and-drop tools, no design expertise required.
Floor Plan Maker helps you design and visualize spaces with AI.
A browser-based AI 3D home design tool for architects, interior designers, and DIY planners to create floor plans, visualize rooms, and share designs via URL.
Create stunning 3D designs, customize furniture and accessories, access default objects and textures.
matches AI-powered conversion of 2D floor plans to 3D models · Interior and exterior design capabilities
Turns photos of homes into photorealistic interior and exterior redesigns with AI, offering style variations, 3D renderings, and virtual staging.
AI-powered interior and exterior design tool for virtual staging and redesigns
AI-powered room redesign and furniture visualization tool
Browser-based AI tool for generating interior and exterior home design concepts from photos, sketches, or