
Create accurate 3D floor plans and interior visualizations with drag-and-drop tools, no design expertise required.

Floor Planner
FreeStarting price
0Popularity
About Floor Planner
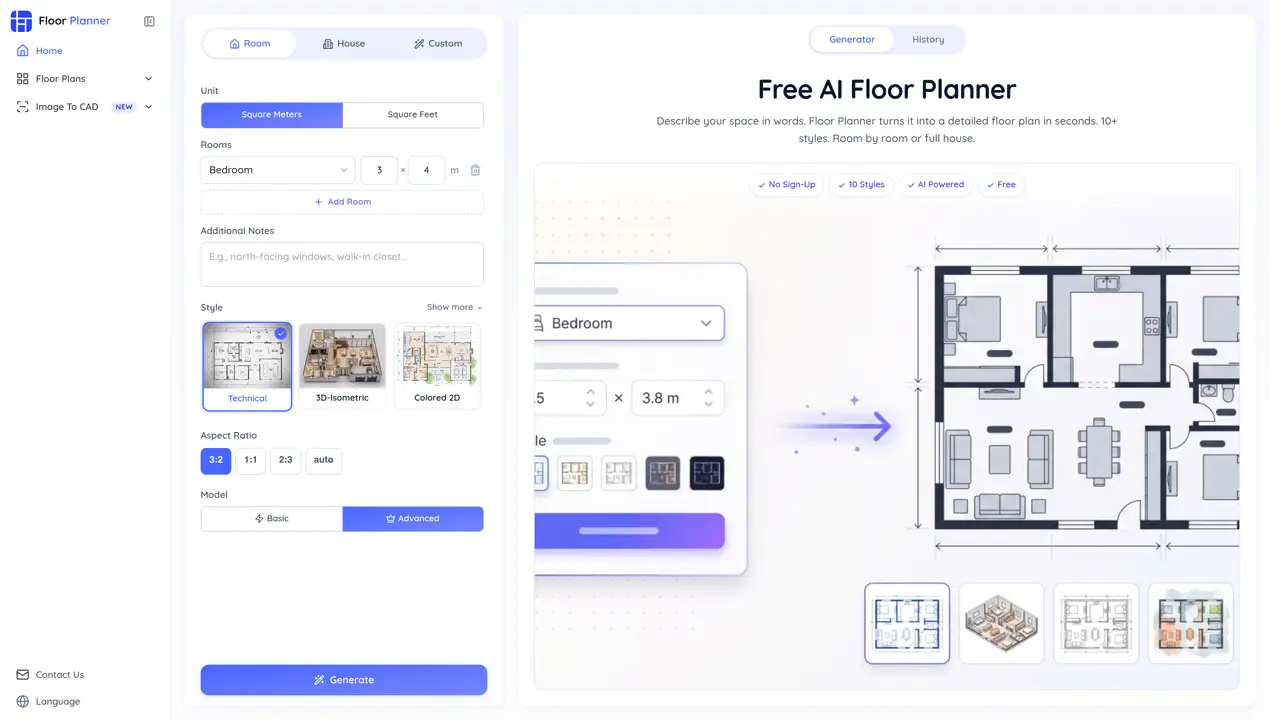
Floor Planner is an online application that converts plain-language descriptions into detailed floor plans using artificial intelligence. It supports three generation modes: Room mode for single spaces like bedrooms or kitchens, House mode for complete multi-room layouts with customizable room counts, and Custom mode for unique or complex requirements. Users can set precise measurements in square meters or square feet and specify details such as the number of bedrooms, living rooms, bathrooms, kitchen type, total floors, and gross area. The tool offers 10 architectural rendering styles, including Technical and Blueprint for construction documentation, 3D Isometric and Realistic for client presentations, and artistic options like Hand-Drawn, Watercolor, and Marker Pen. After generation, users can preview results full-screen, download high-resolution images, or save plans to a browser-based history for later editing. No design skills, downloads, or sign-ups are required, and all generated floor plans are auto-saved for easy iteration.
Key features
- Text-to-floor-plan generation
- Room, House, and Custom generation modes
- 10 architectural rendering styles
- Precise measurement settings in square meters or square feet
- Auto-save and history for generated plans
- Full-screen preview and high-resolution downloads
- Aspect ratio customization for different outputs
- No sign-up or credit card required
Use cases
- Creating professional floor plans for real estate listings
- Visualizing interior design layouts before renovation
- Generating client-ready presentations for architects and designers
Pros
- Generates floor plans from text descriptions without CAD software
- Supports 10 architectural rendering styles for different use cases
- No sign-up required and operates entirely in the browser
- Auto-saves generated plans for later editing and iteration
- Offers three generation modes for single rooms, full houses, or custom layouts
Cons
- No API or export to CAD formats like DXF or DWG mentioned for integration
- Limited to browser-based use with no desktop application available
- No explicit support for collaborative editing or team projects
Frequently asked questions about Floor Planner
What is Floor Planner and what does it do?
Floor Planner is an online AI-powered tool that converts plain-language descriptions into detailed floor plans. It supports three generation modes—Room, House, and Custom—and offers 10 architectural rendering styles for different use cases.
Who is Floor Planner designed for?
The tool is designed for interior designers, homeowners, real estate agents, and architects who need to create professional floor plans quickly without design skills or software downloads.
How does Floor Planner work?
Users describe their space in plain English, choose a generation mode, set dimensions and layout details, select a visual style, and generate a high-resolution floor plan in seconds. All steps are completed in a browser without sign-ups.
What generation modes does Floor Planner offer?
Floor Planner provides three modes: Room mode for single spaces like bedrooms or kitchens, House mode for complete multi-room layouts with customizable room counts, and Custom mode for unique or complex requirements.
Can I save or export the floor plans I create?
Yes, generated floor plans are auto-saved to your browser history for later editing. You can preview them full-screen, download high-resolution images, or revisit and tweak them anytime without starting over.
What architectural styles are available in Floor Planner?
Floor Planner offers 10 architectural rendering styles, including Technical and Blueprint for construction documentation, 3D Isometric and Realistic for client presentations, and artistic options like Hand-Drawn, Watercolor, and Marker Pen.